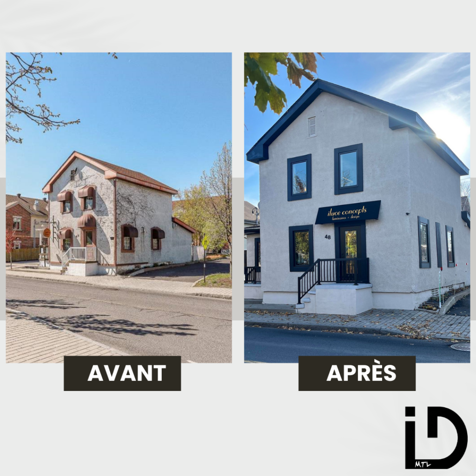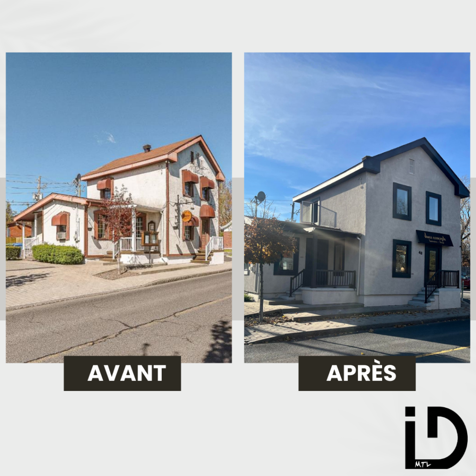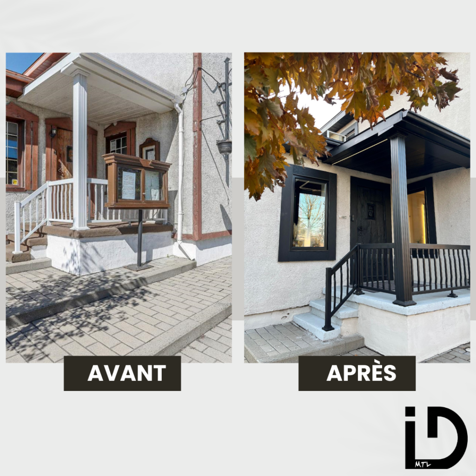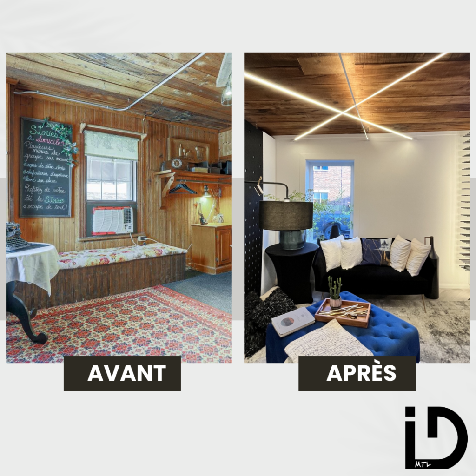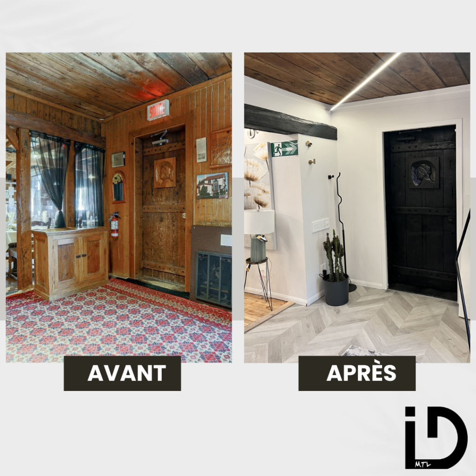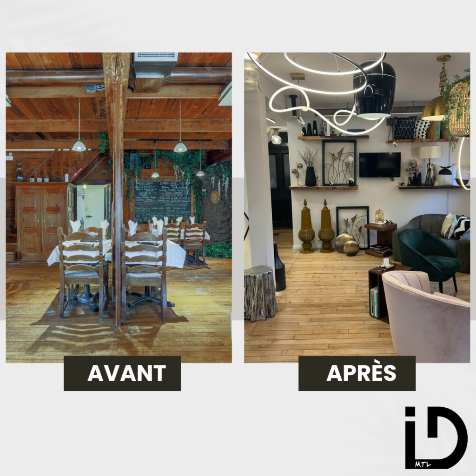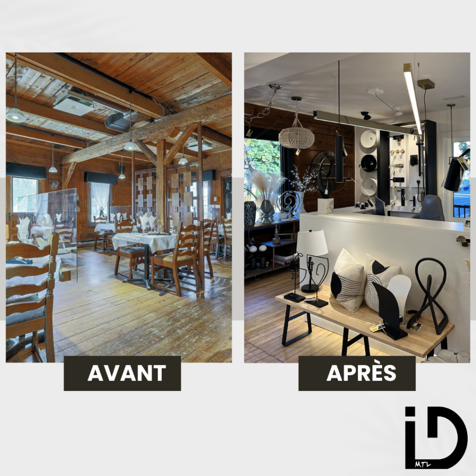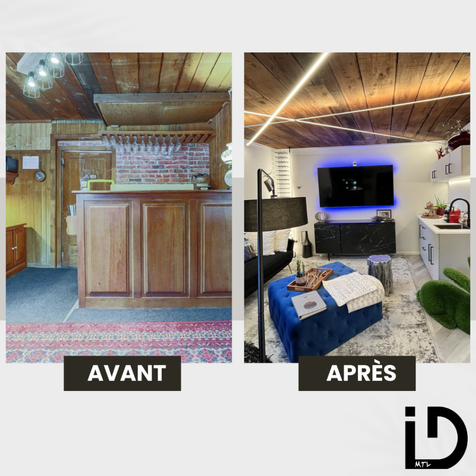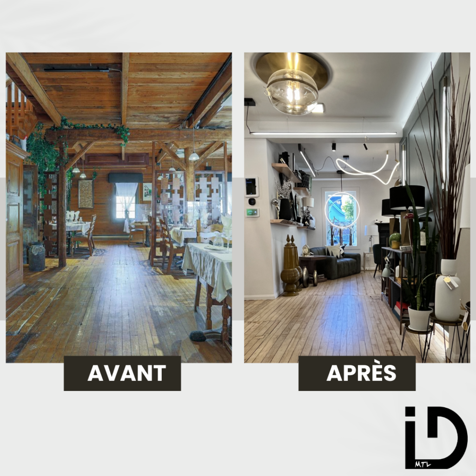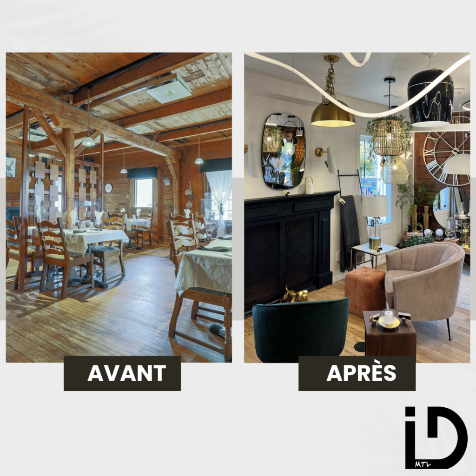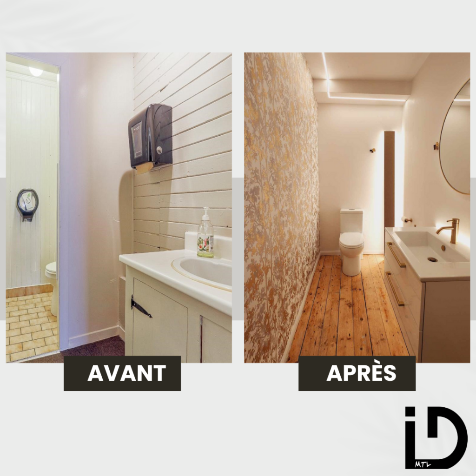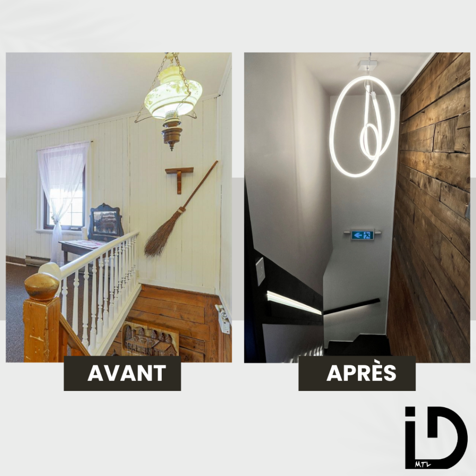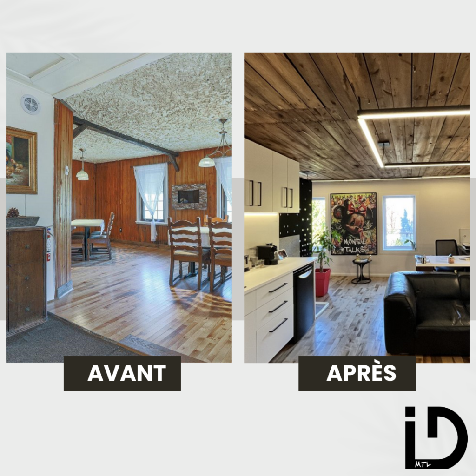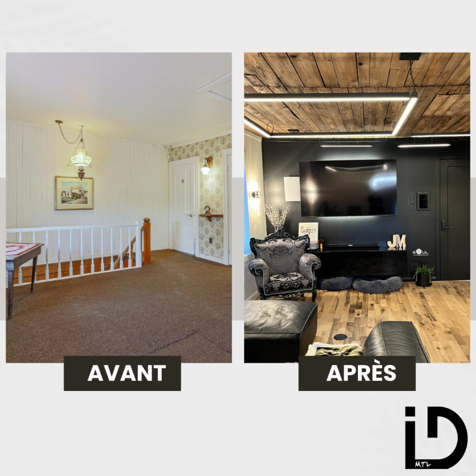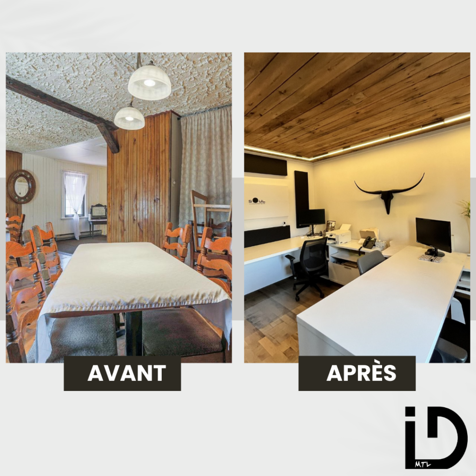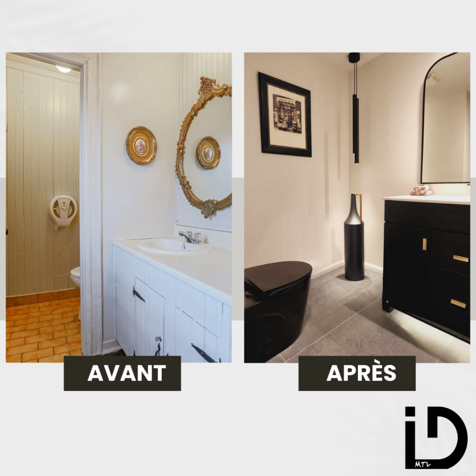
The Robert project involved the renovation of a two-storey showroom, transforming its exterior while preserving the character of the existing building. The before-and-after transformation reveals a striking shift from a traditional façade with terracotta-toned awnings and contrasting trim to a more restrained, contemporary architectural expression.
Light-coloured exterior walls establish a clean backdrop for the deep charcoal detailing, which frames the windows, roofline, entrance, and porch. The redesigned entry features dark railings, substantial columns, and a coordinated canopy, creating a more defined and cohesive arrival experience. The updated signage integrates the Iluce Concepts identity into the building’s renewed appearance.
The design approach balances architectural refinement with respect for the property’s history. Rather than erasing its identity, the renovation reinterprets the existing structure through a more contemporary visual language.
At InteriorDesignMTL, we approach commercial renovations with an appreciation for the relationship between heritage, architecture, and contemporary design, creating spaces that evolve while retaining their distinctive character.