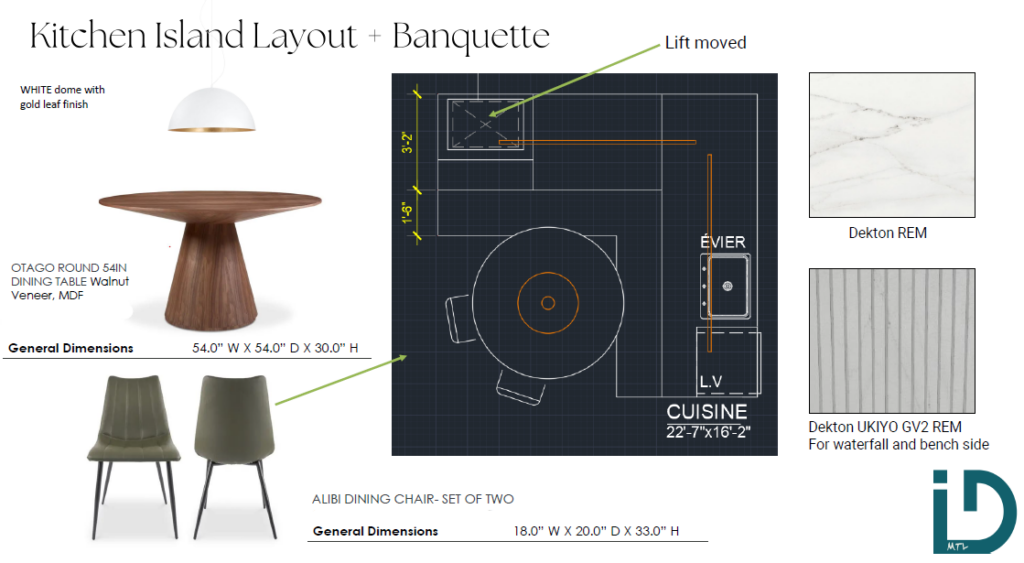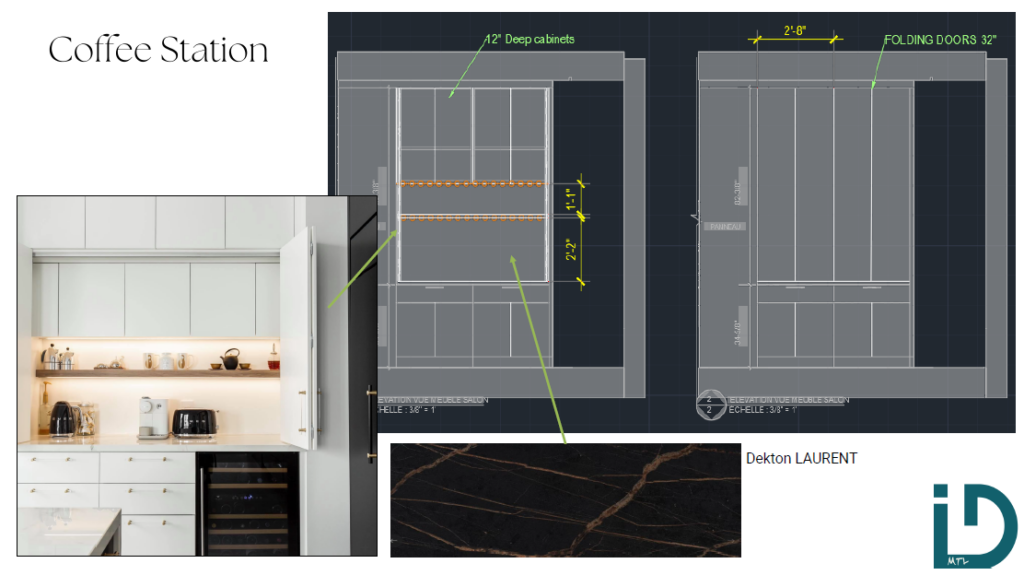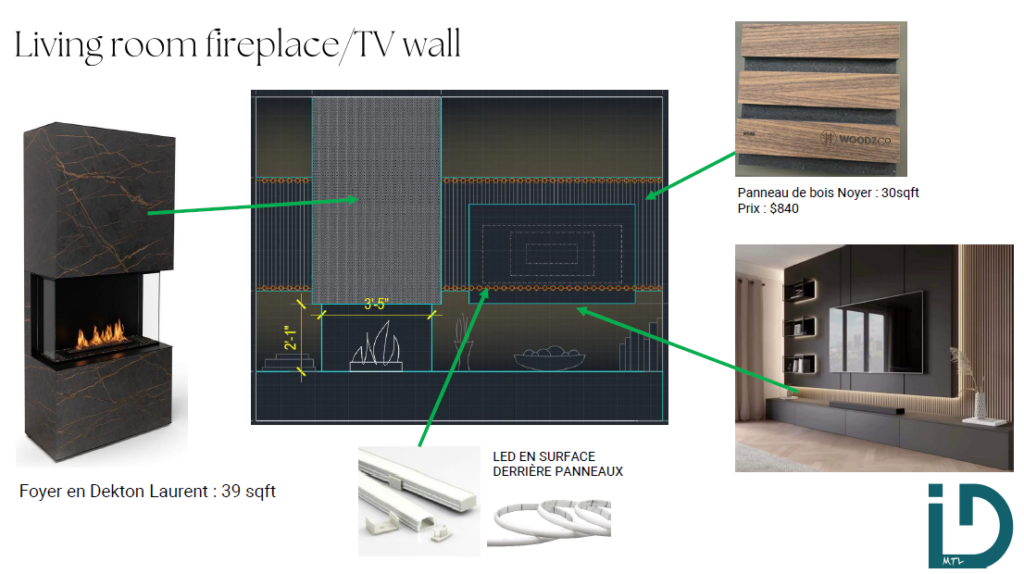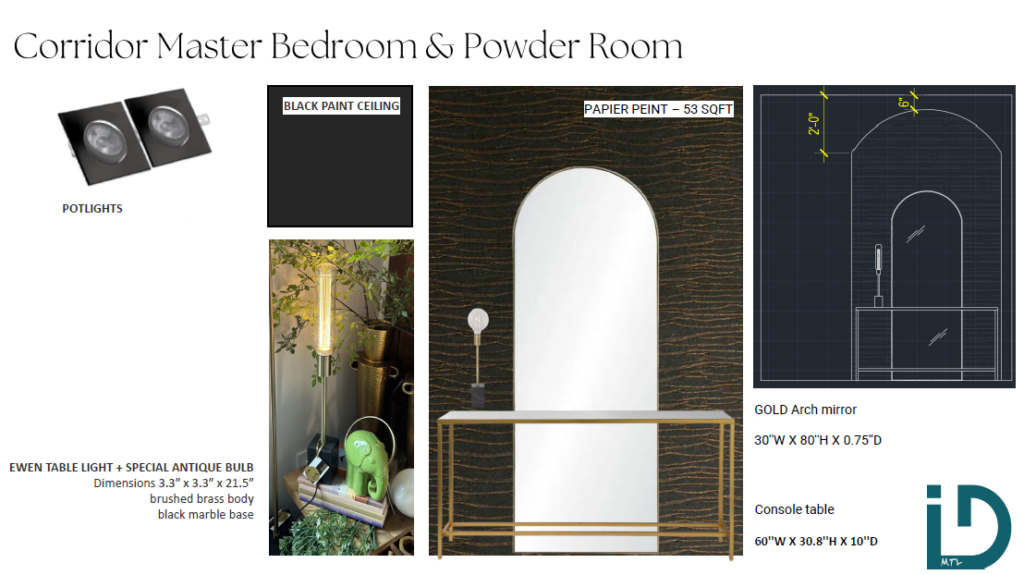
The Ursulines project explores the early stages of interior design through a series of detailed mood boards, layout studies, material selections, and custom design concepts. The proposed direction brings together natural wood tones, refined surfaces, integrated storage, and carefully considered lighting across the kitchen, coffee station, and living room.
For the kitchen and dining area, the concept pairs a round walnut-veneer dining table with contemporary seating and a white pendant accented in gold. Dekton REM and Dekton Ukiyo surfaces introduce contrasting stone-inspired and linear textures, with the layout studies addressing the kitchen island and banquette arrangement.
The coffee station concept features white cabinetry, concealed storage behind folding doors, and a dark Dekton Laurent surface that introduces depth and contrast. In the living room, the proposed fireplace and TV wall combines a Dekton Laurent surround, walnut wall panels, and integrated LED lighting for a layered architectural focal point.
Together, these concepts illustrate a cohesive approach to material coordination, spatial planning, and custom interior design, establishing a clear visual direction before implementation.